LAND DEVELOPMENT

Ever-changing policies and regulations affecting the construction industry require the knowledge and experience provided by DEI engineers and planners.

From project conception and master planning through final construction, our staff can help you realize a shared vision, whether in residential, commercial, industrial, or institutional project development.

Experience

Commercial, Industrial & Institutional Facilities

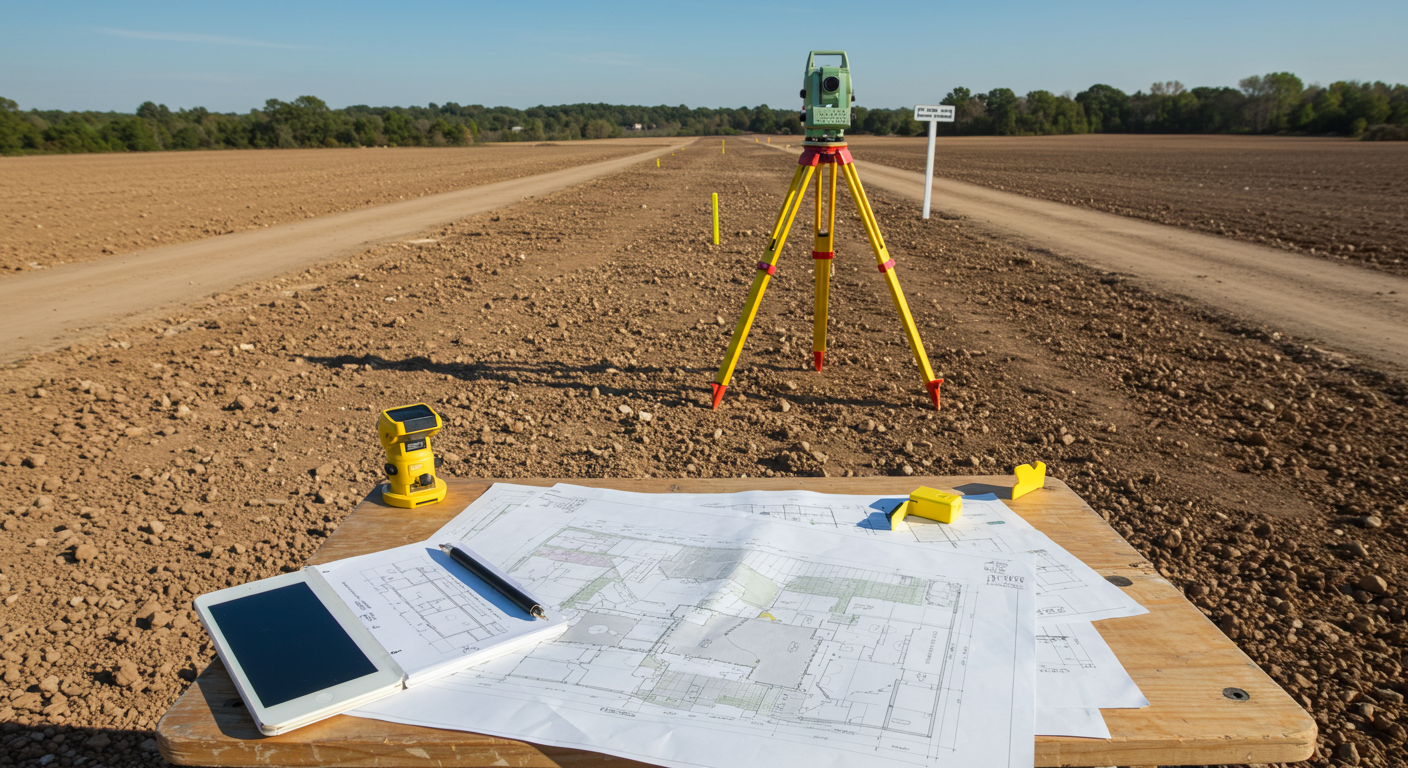
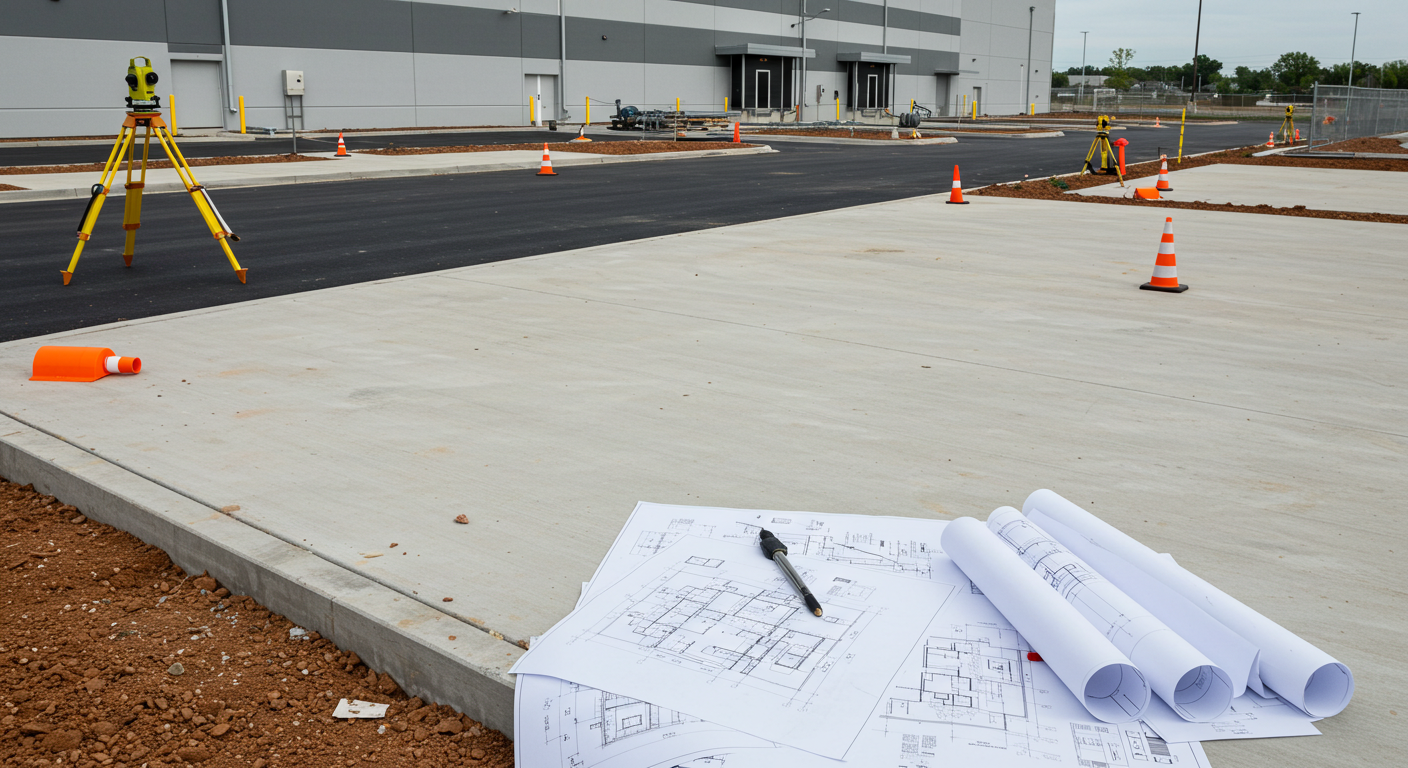
Our experienced team and associates bring your ideas and dreams to life. We can handle any or all phases of your project, from zoning, permitting and construction layout to design and collaboration.

Learn More

Government Agencies

We have taken many projects successfully to completion for governmental agencies. Through this work, we've built experience dealing with public policy awareness, collaborating with elected officials, and have developed a strong understanding of publicly funded projects.

Learn More

Residential Communities

Our team will work with yours to create the ideal community setting. When planning such projects, communication of ideas and process collaboration along with our extensive experience with, and understanding of, land development combine to bring your dreams to reality.

Learn More

Wetlands Reclamation

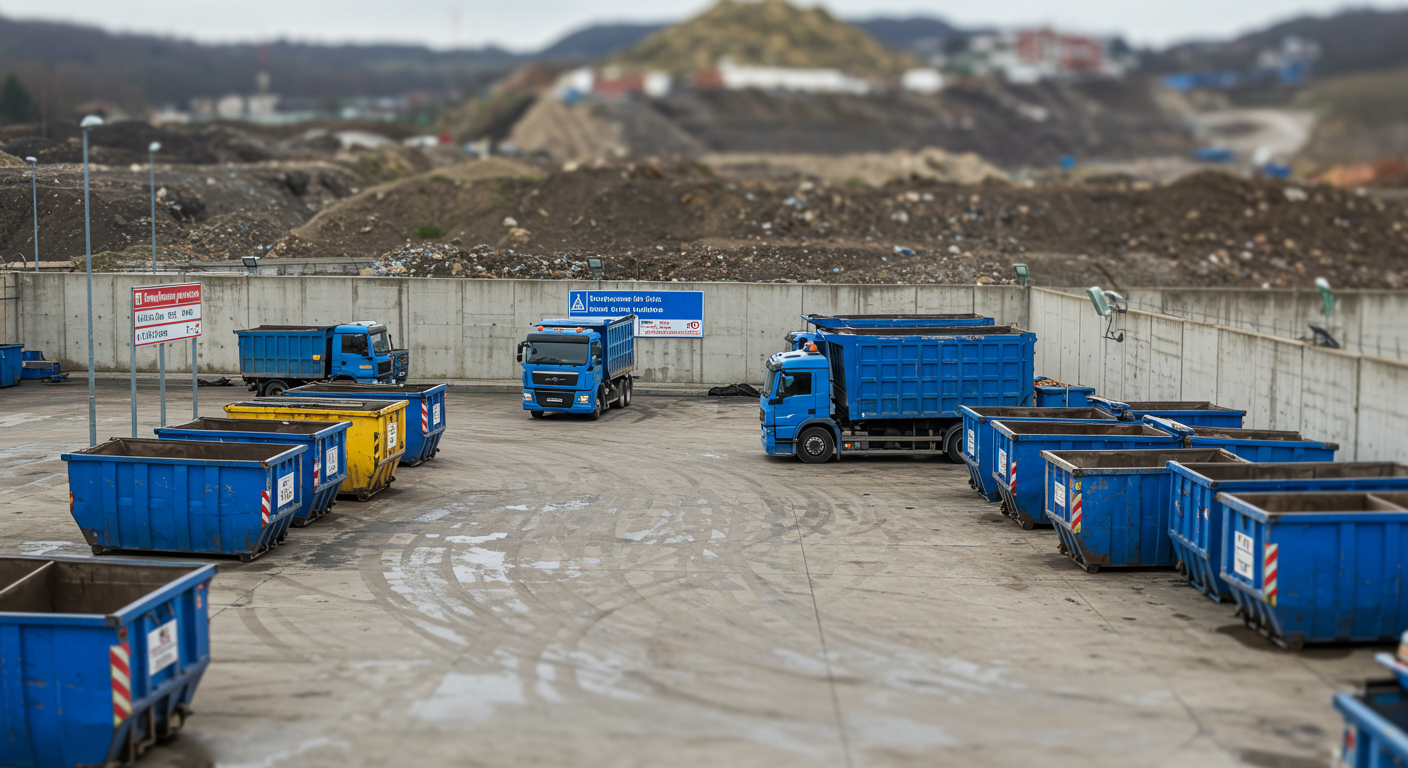
The DEI team of professionals has worked closely with government agencies such as MWCD and the Army Corps of Engineers on reclamation and remediation projects. We aim for the best result for both you and the environment, always with an eye toward sustainability and stewardship.

Learn More

What we specialize in

  • Construction Layout
  • Design Permitting
  • Site Layout
  • Environmental Assessments/Evaluations
  • Project Management
Land development

Our Land Development Team

Brian Stull Photo

Brian Stull
Architectural Designer

Tyler Krantz Photo

Tyler Krantz
Project Manager

Jennifer Jones Photo

Jennifer Jones
Environmental Planner

Joshua Garbrandt Photo

Joshua Garbrandt
Site Engineer

Larry Bower Photo

Larry Bower
Project Manager

Land Development Projects

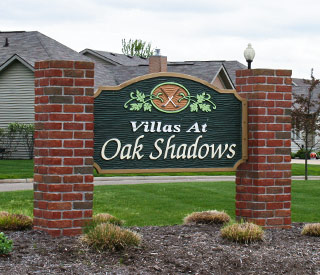
Oak Shadows Subdivision

Oak Shadows Subdivision

Planning, engineering and construction document preparation for the sewers, water and paving improvements required to service the 81 lots in a 67.7-acre single-family development.

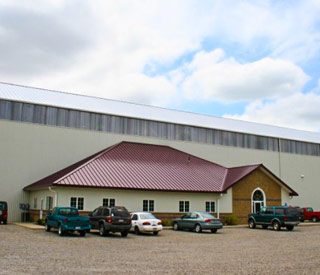
Electrical System Design

Electrical System Design

Electrical system design for a 27,000 square foot industrial building on a 9.8-acre site, as well as mapping and design services for the proposed onsite wastewater treatment and disposal facility.

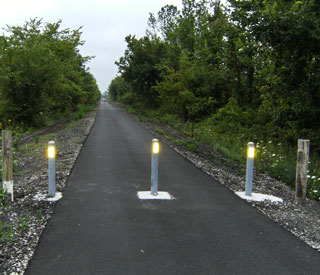
Redevelopment of Rail Beds to Trail

Redevelopment of Rail Beds to Trail

Diversified Engineering provided conceptual layout for this Rails to Trails project. The project included development of 5 miles of trails, parking lot with trail head parking, and design and layout for remote airplane parking, horse riding arena, and restroom facilities.